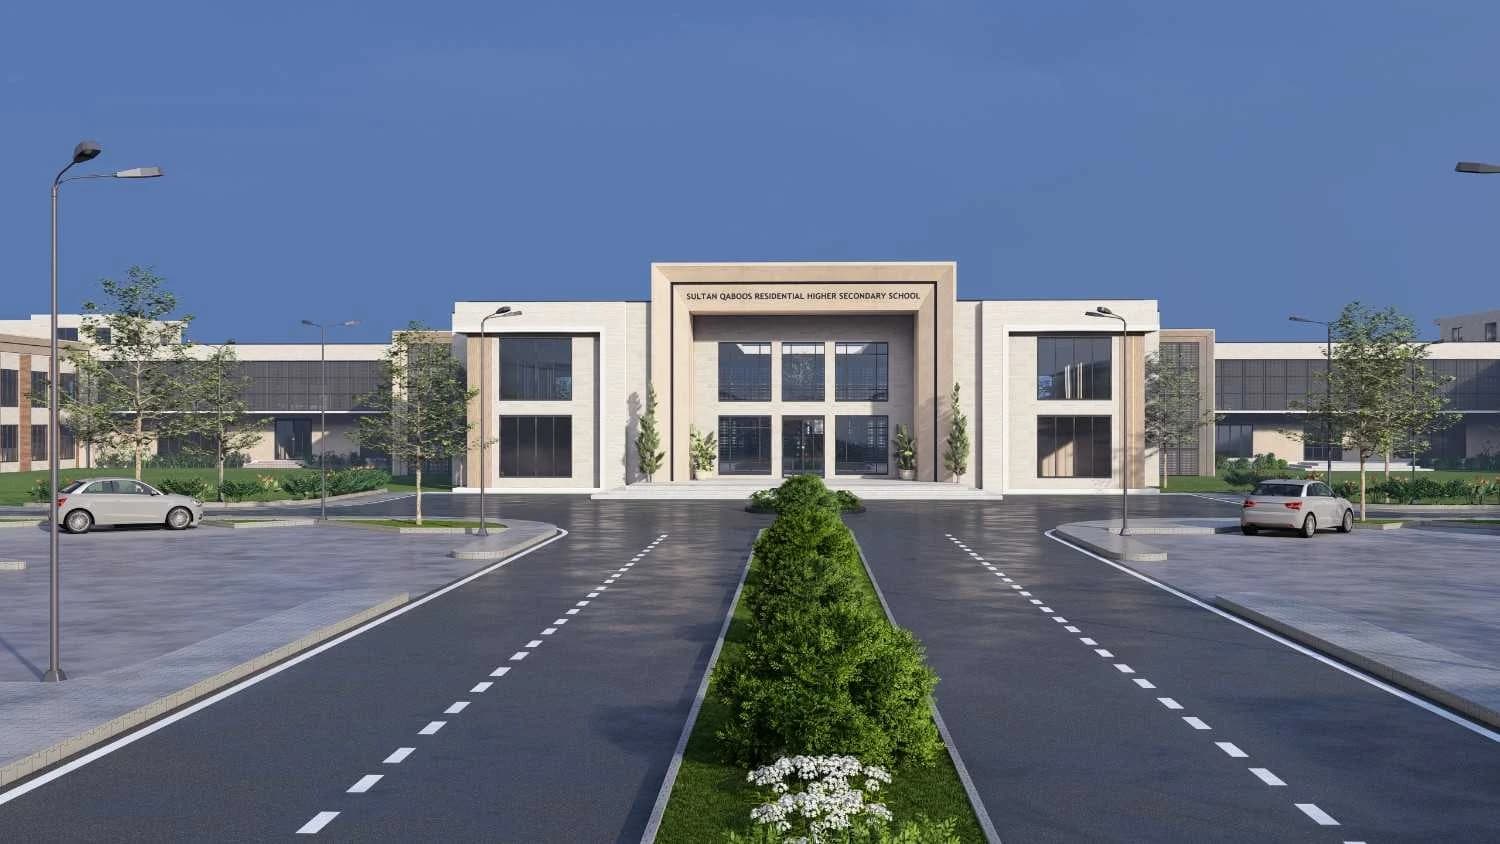
Sultan Qaboos Residential School
Gwadar City, Balochistan 2025
Establishment of the Sultan Qaboos Residential Higher Secondary School for Girls at Gwadar, under an Omani grant bridge financing.
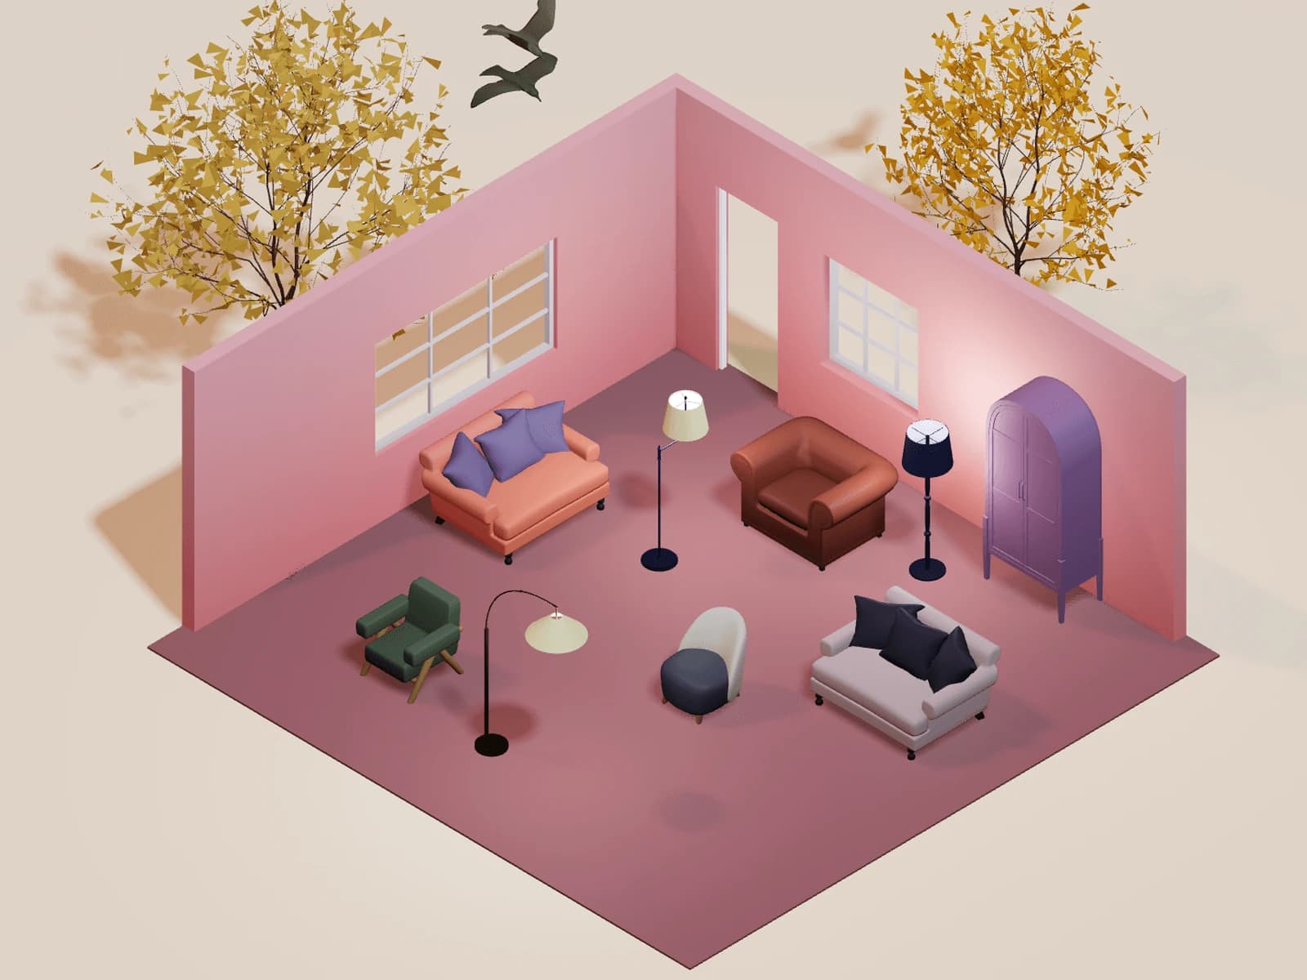
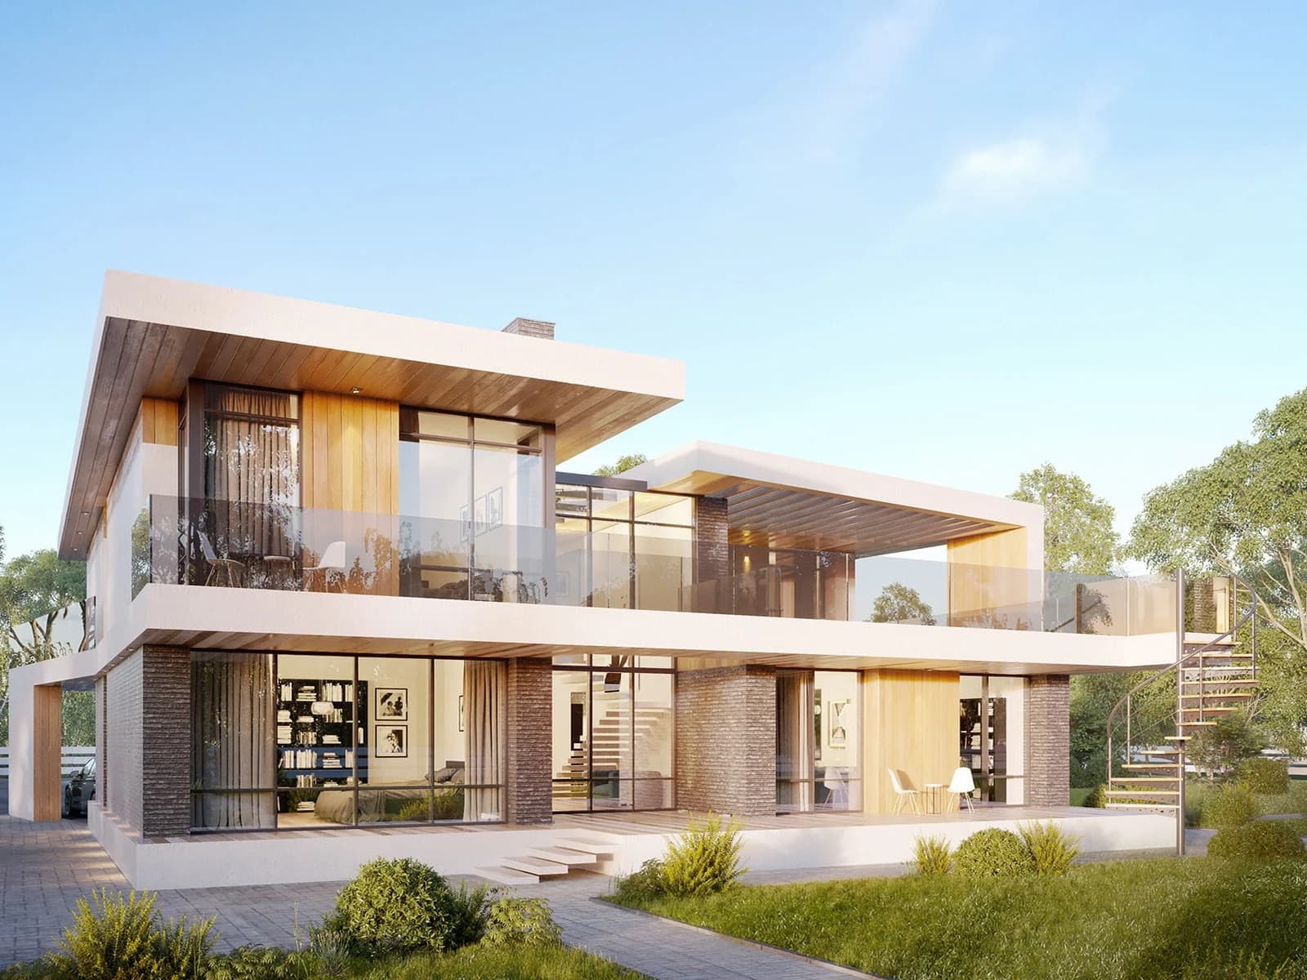
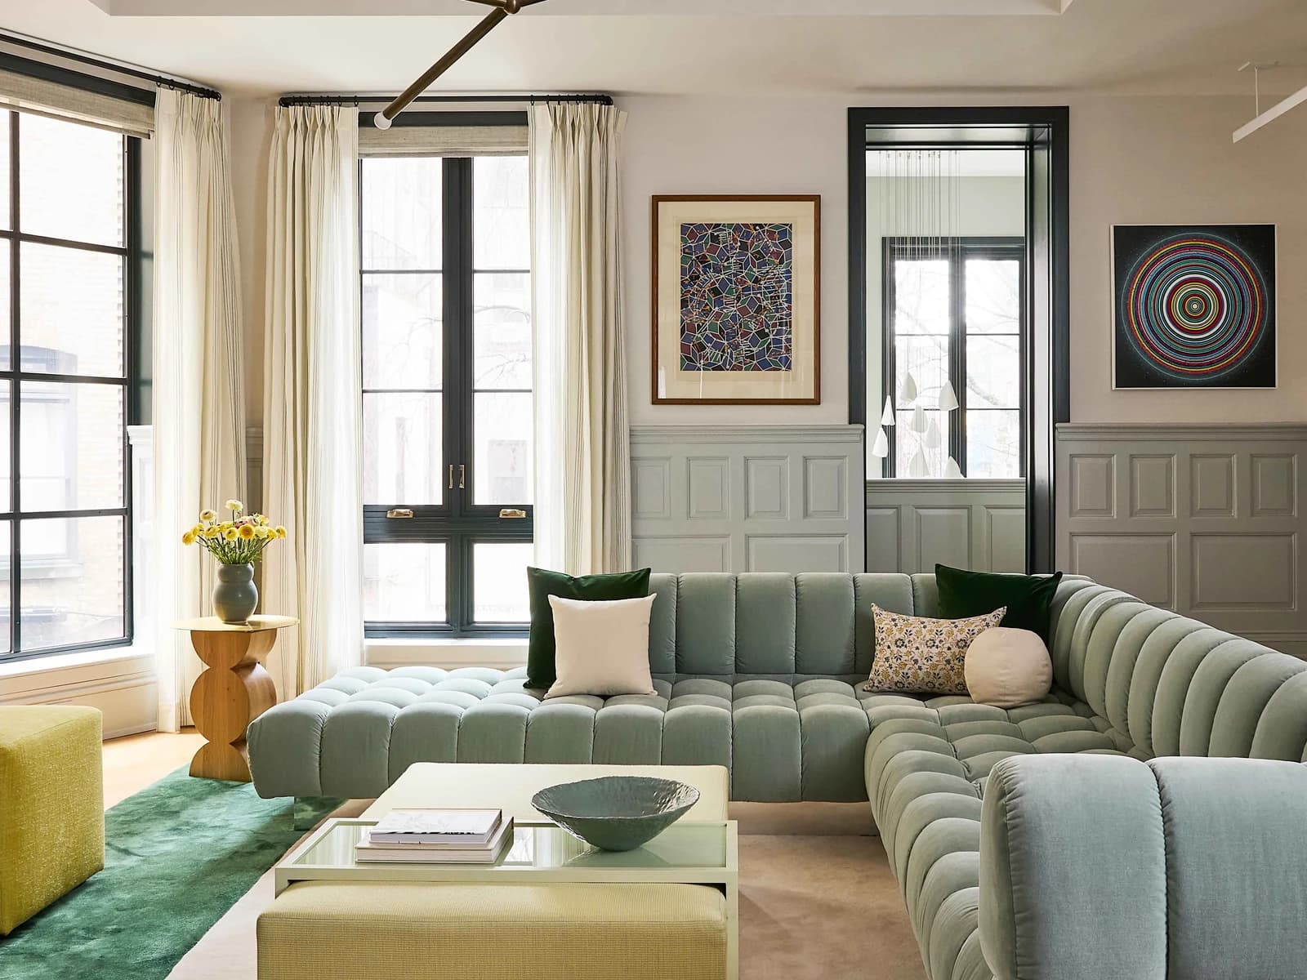
Renders and walkthroughs, so a client sees the building before it is built.
Overview
A plan is hard to read if you do not read plans for a living. Visualisation is how a client sees the proposal, checks it against what they asked for, and changes their mind while changing it is still cheap.
The office produces exterior and interior renders, walkthrough animation and massing studies from the same model the drawings come out of.
What it covers
How a job runs
What the client needs, the site, and an honest budget.
Topographic survey and a record of what is already there.
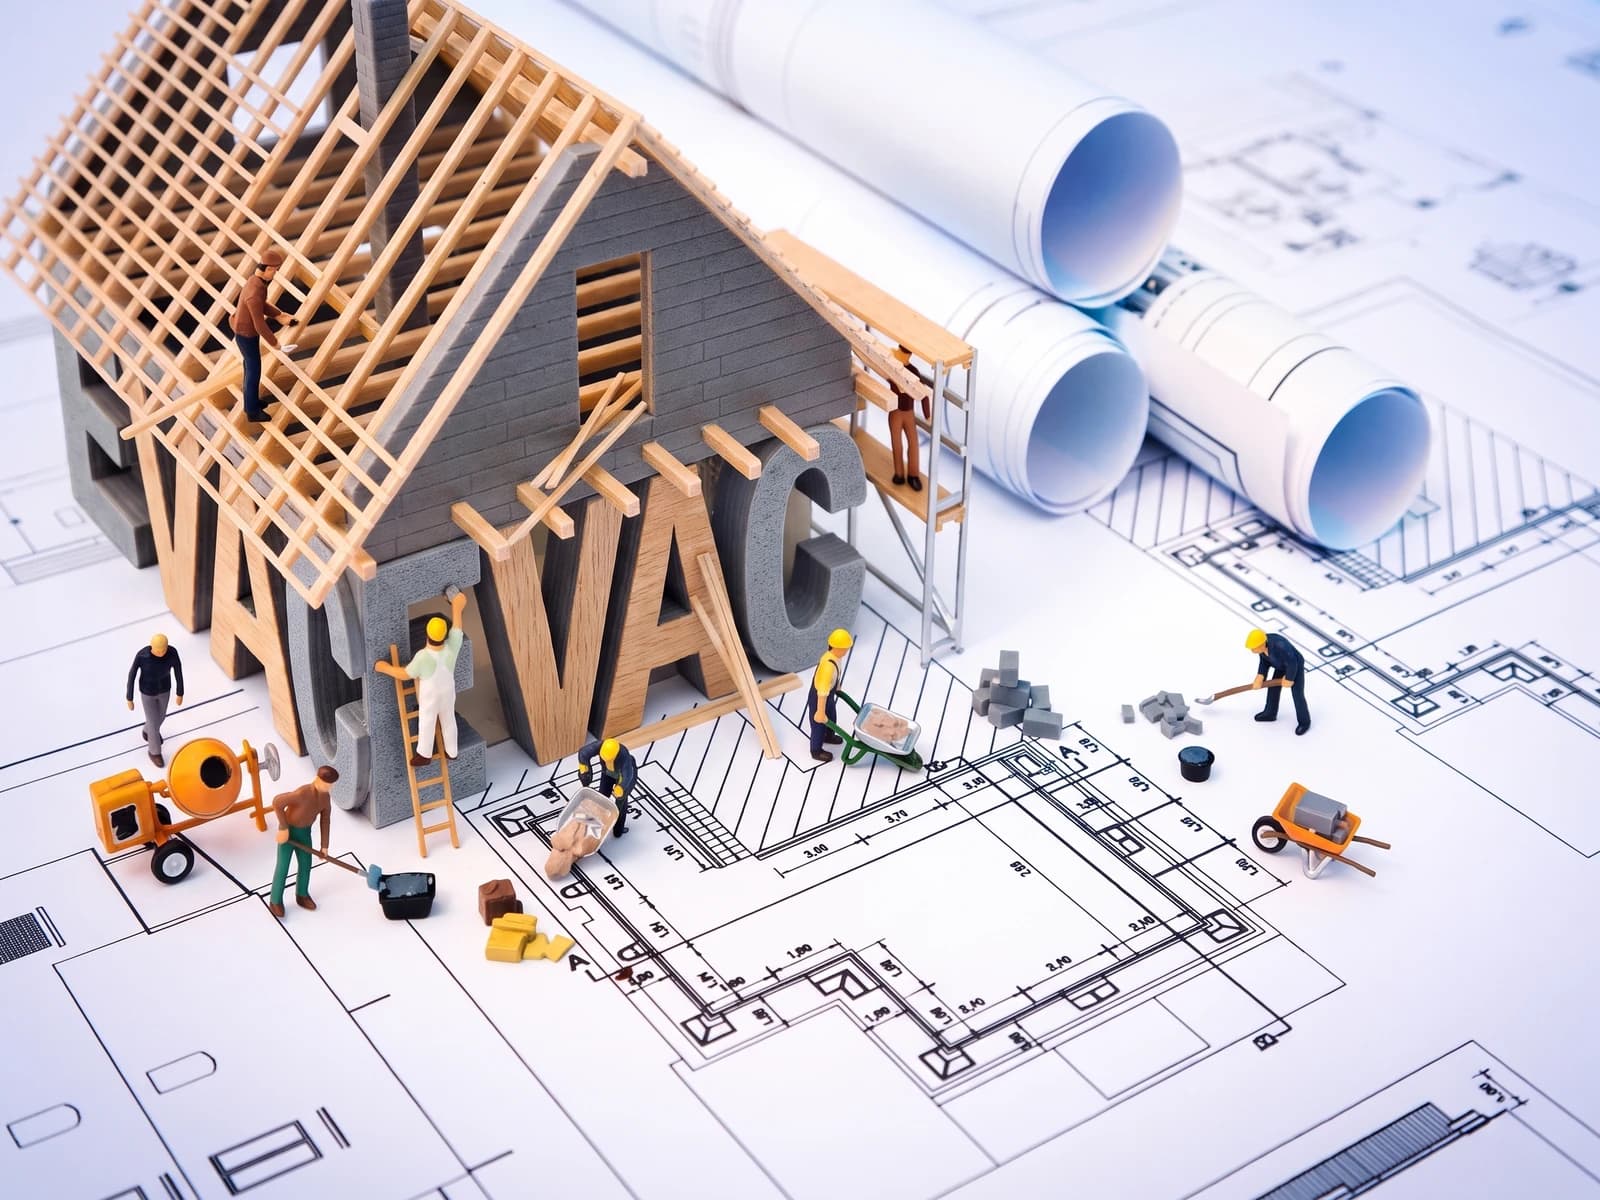
Concept, options, then the drawings that get built.
Submissions to the relevant authority, and their sign off.
Documents, bills of quantity, and contractor selection.
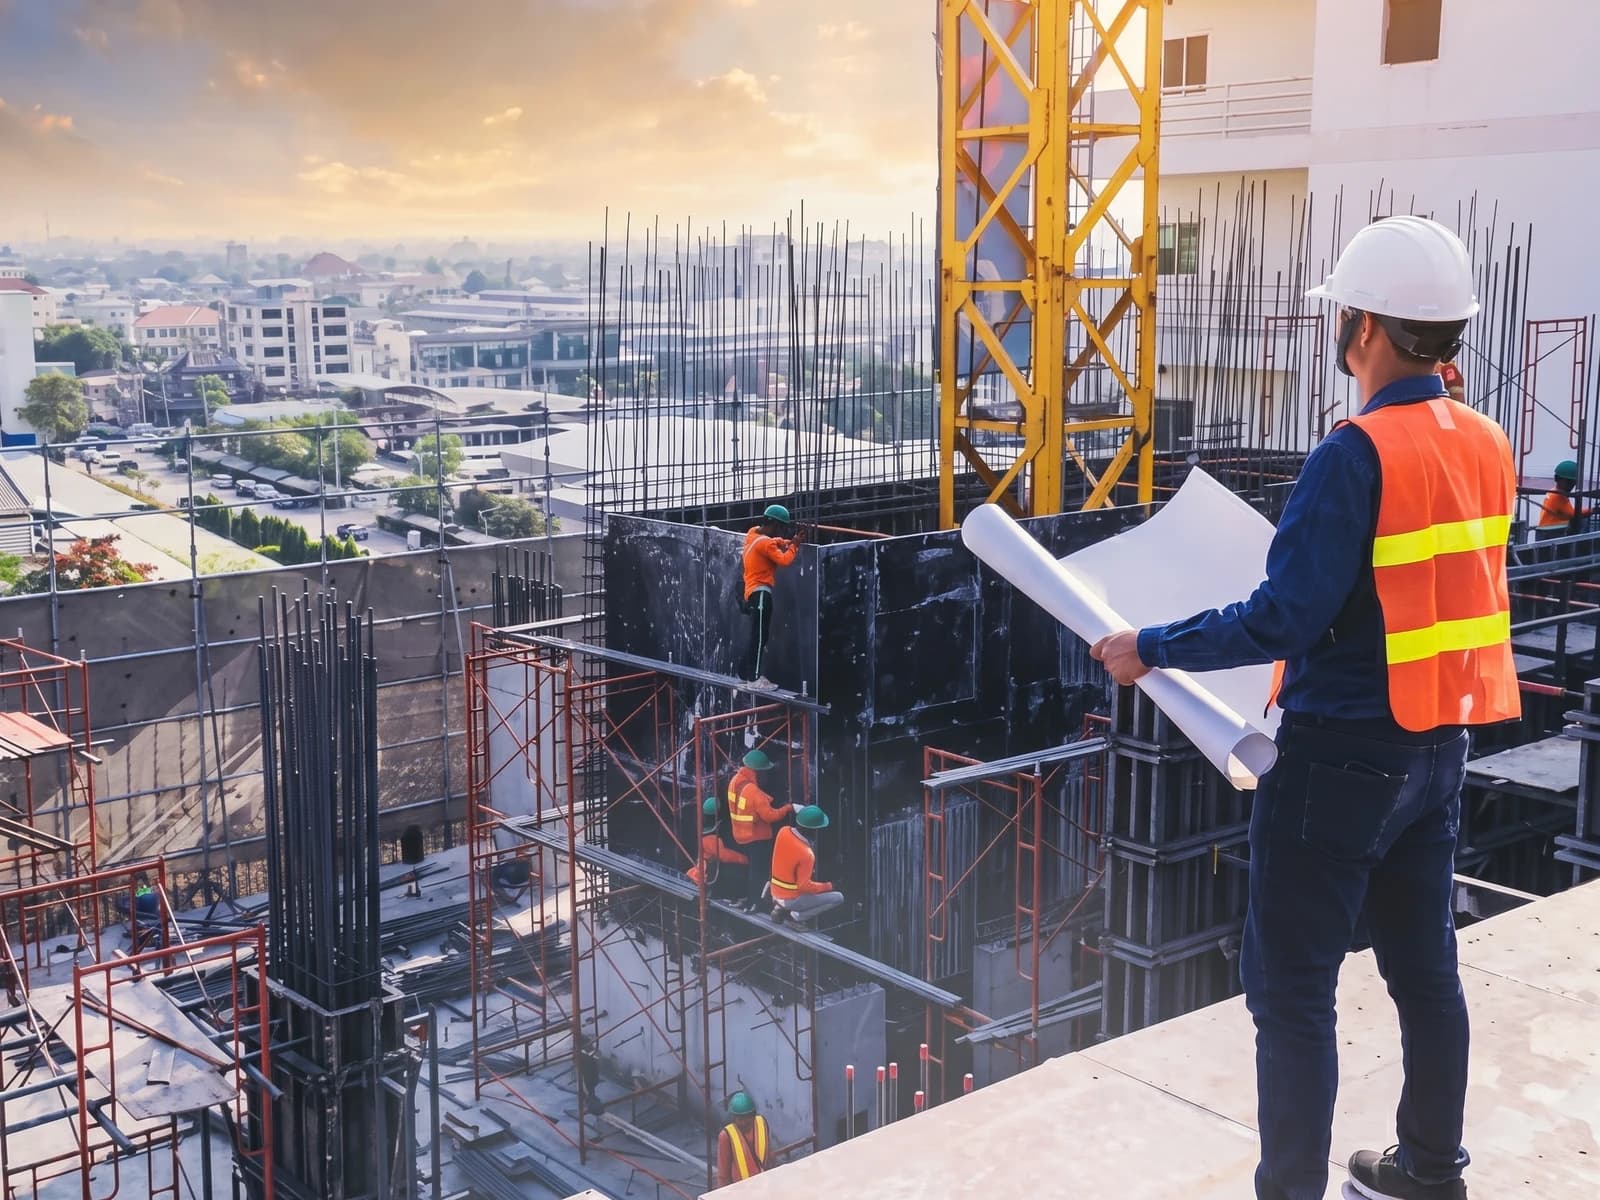
Site supervision, quality checks, and progress reporting.
Completion, as built records, and the keys.
Recent work
Gwadar City, Balochistan 2025
Establishment of the Sultan Qaboos Residential Higher Secondary School for Girls at Gwadar, under an Omani grant bridge financing.
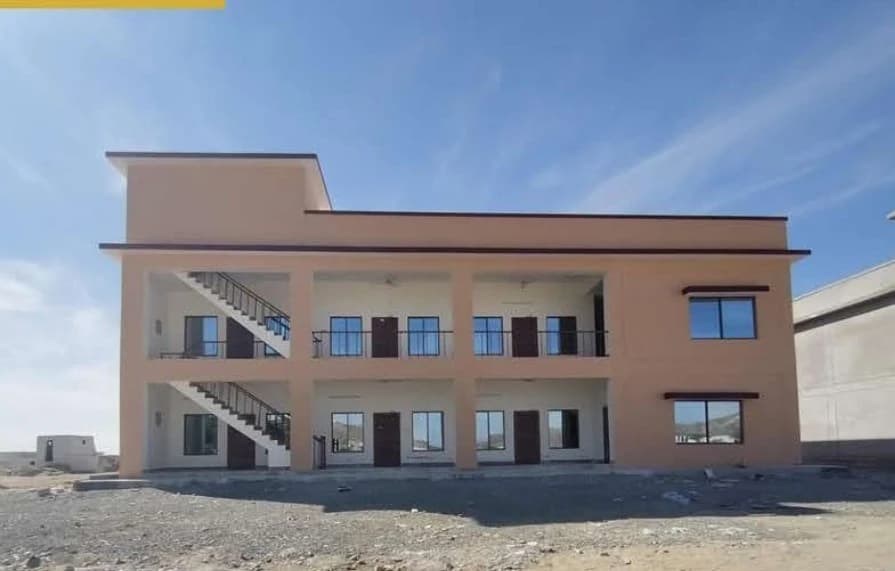
Turbat, Balochistan 2025
A Frontier Corps facility at Turbat, consultancy for the provincial government.
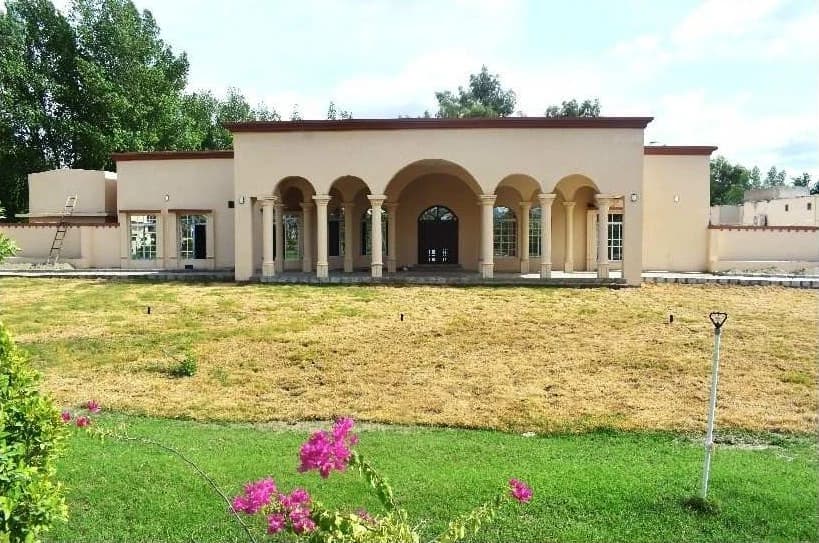
Turbat, Balochistan 2025
Government guest lodges at Turbat, designed and detailed by the practice.
Other services
Next step
Send a location, a rough brief, and whatever drawings you already have. We will tell you honestly whether we are the right office for it.