01 / Arrival
We draw it,detail it, andsee it built
Houses, offices and schools alongside roads, dams and water supply schemes. Drawn, detailed and supervised from one office in Balochistan.
01 / Arrival
Houses, offices and schools alongside roads, dams and water supply schemes. Drawn, detailed and supervised from one office in Balochistan.
02 / Services
EVAC works on houses, offices and institutional buildings alongside roads, water schemes and public works. Both sides of that use the same team.
Concept through to approved drawings, for houses, offices and institutional buildings.
Interiors planned, detailed and supervised through to handover.
Roads, water and public works, designed and supervised across Balochistan.
Site supervision and contract administration from first pour to handover.
Studies, surveys and tender documents for public sector work.
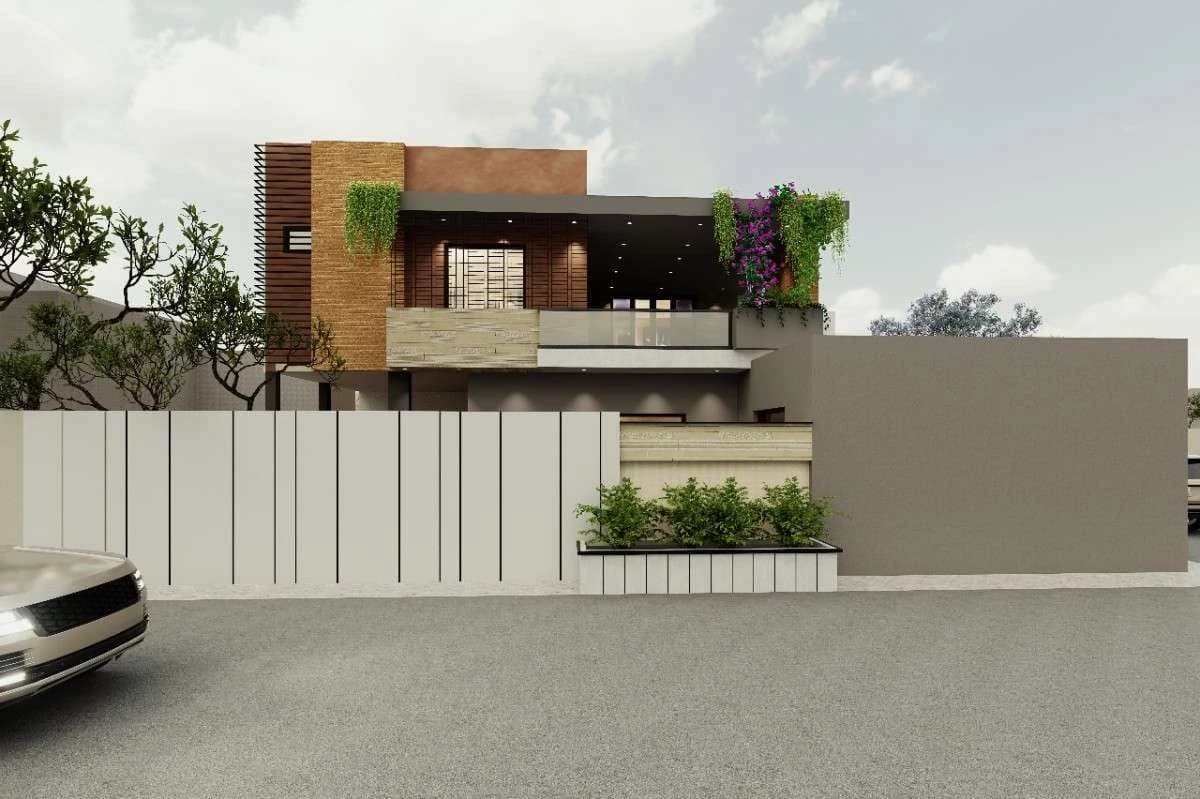
Renders and walkthroughs, so a client sees the building before it is built.
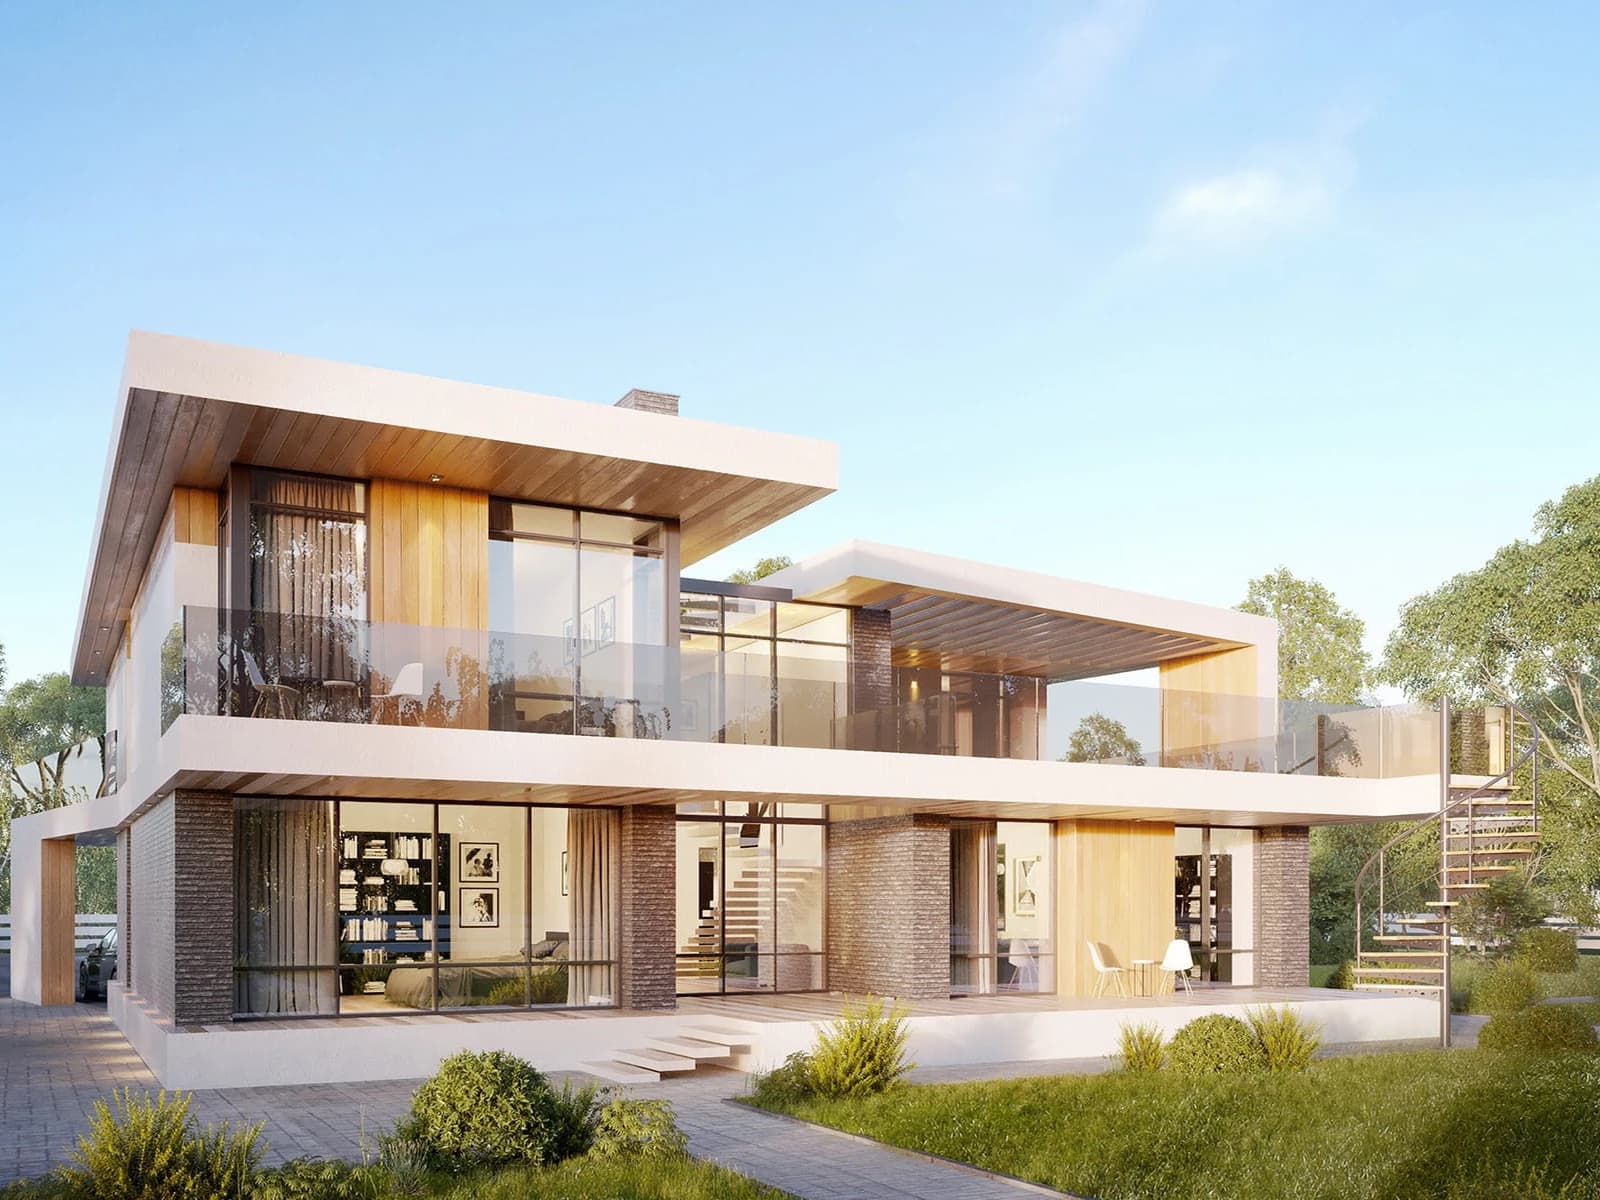 01Architectural designConcept through to approved drawings, for houses, offices and institutional buildings.
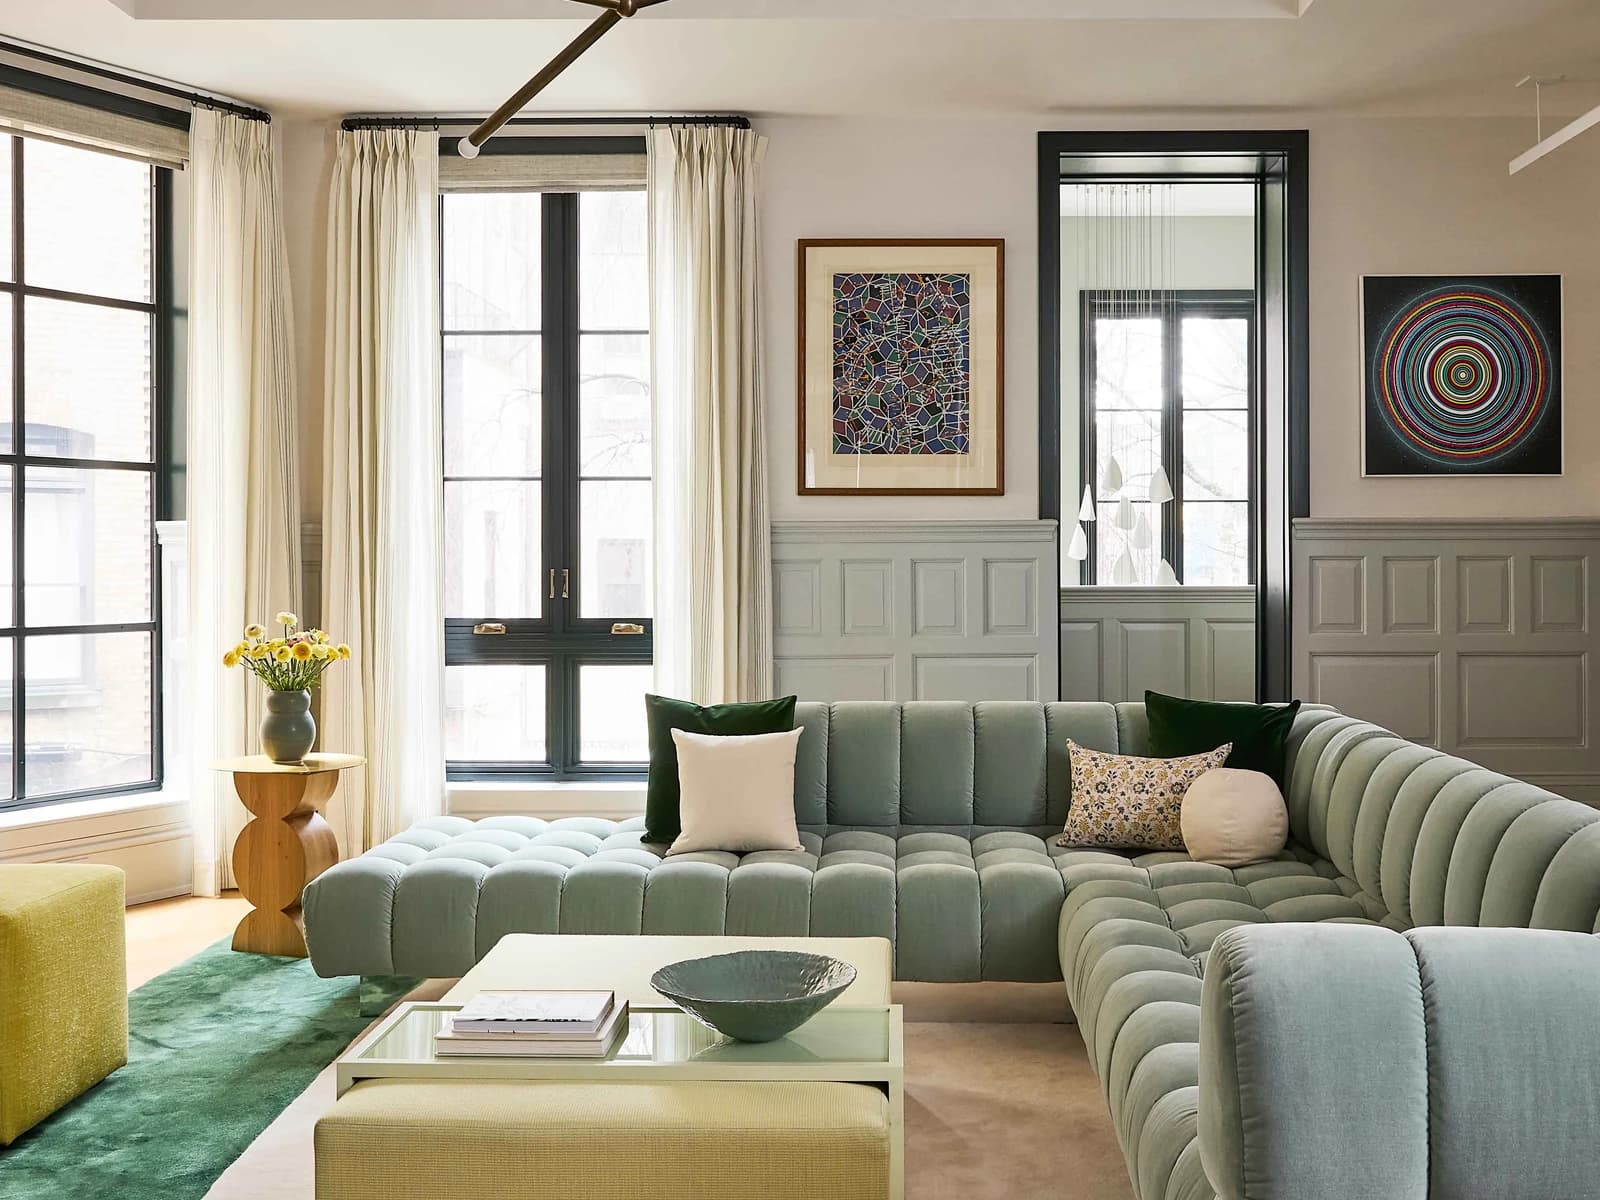 02Interior design and fit outInteriors planned, detailed and supervised through to handover.
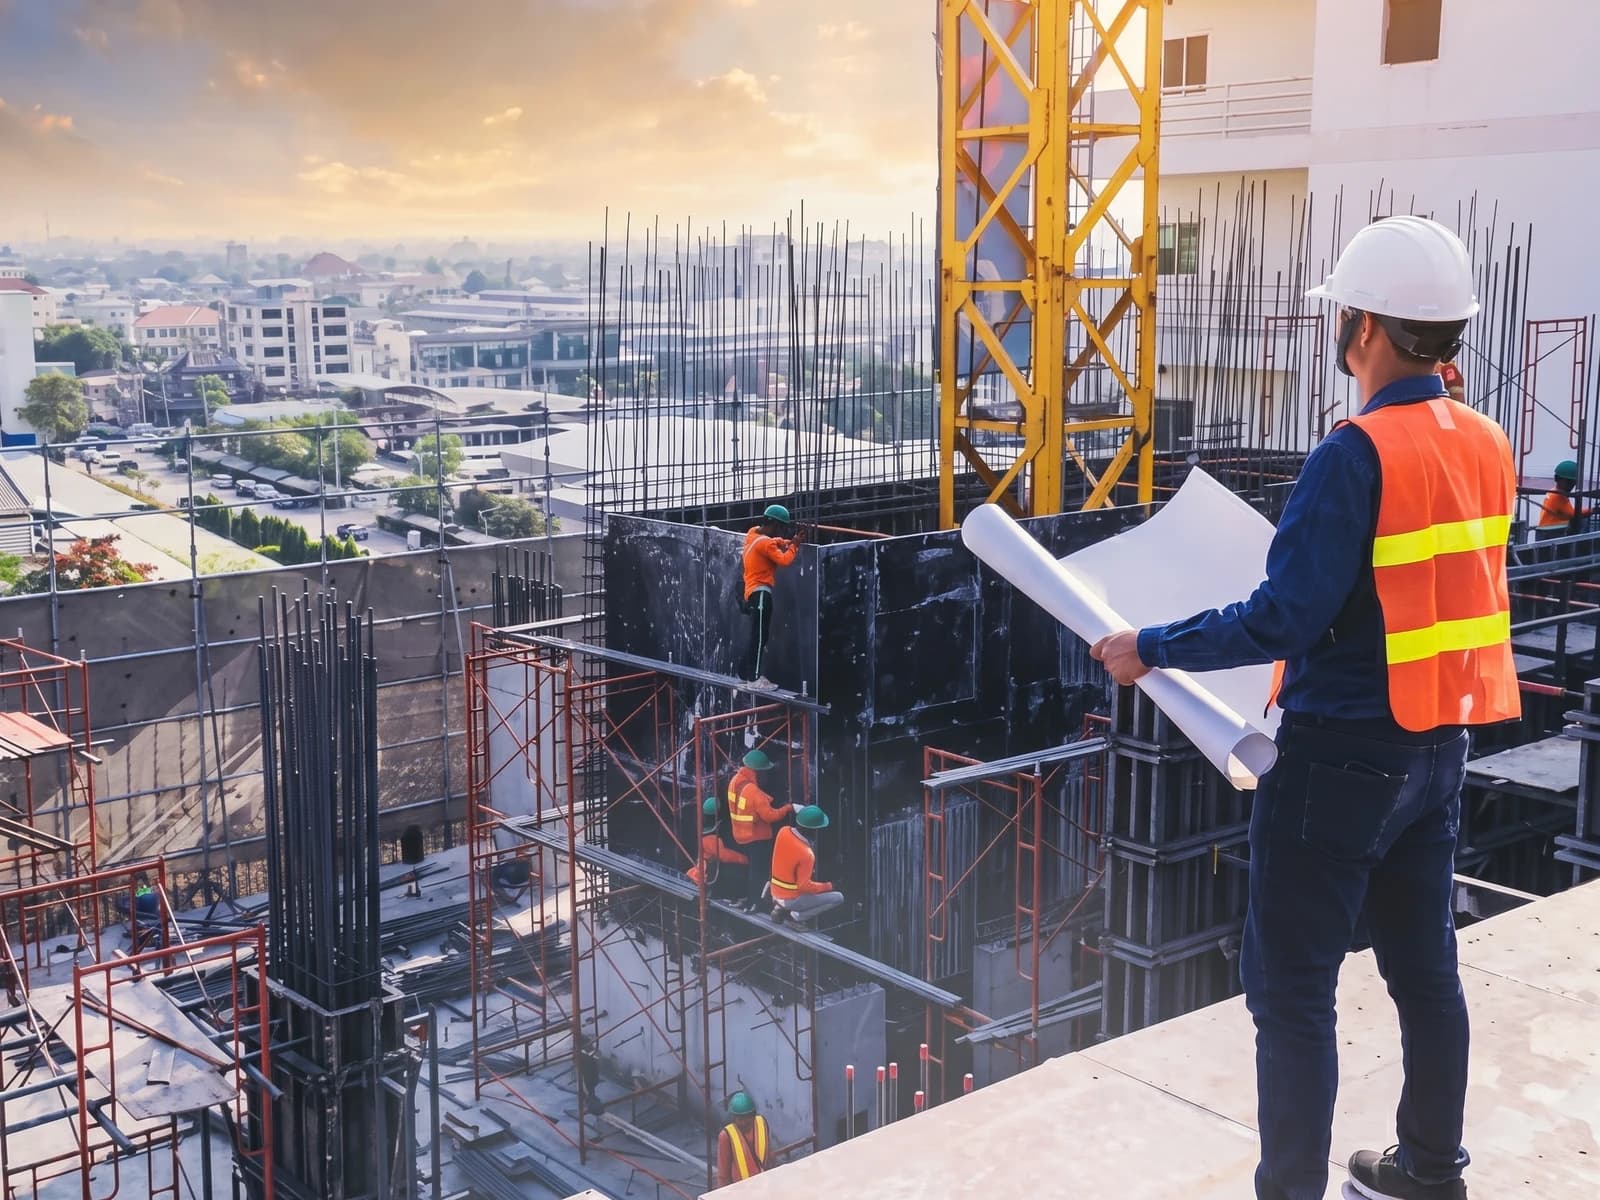 03Civil and infrastructureRoads, water and public works, designed and supervised across Balochistan.
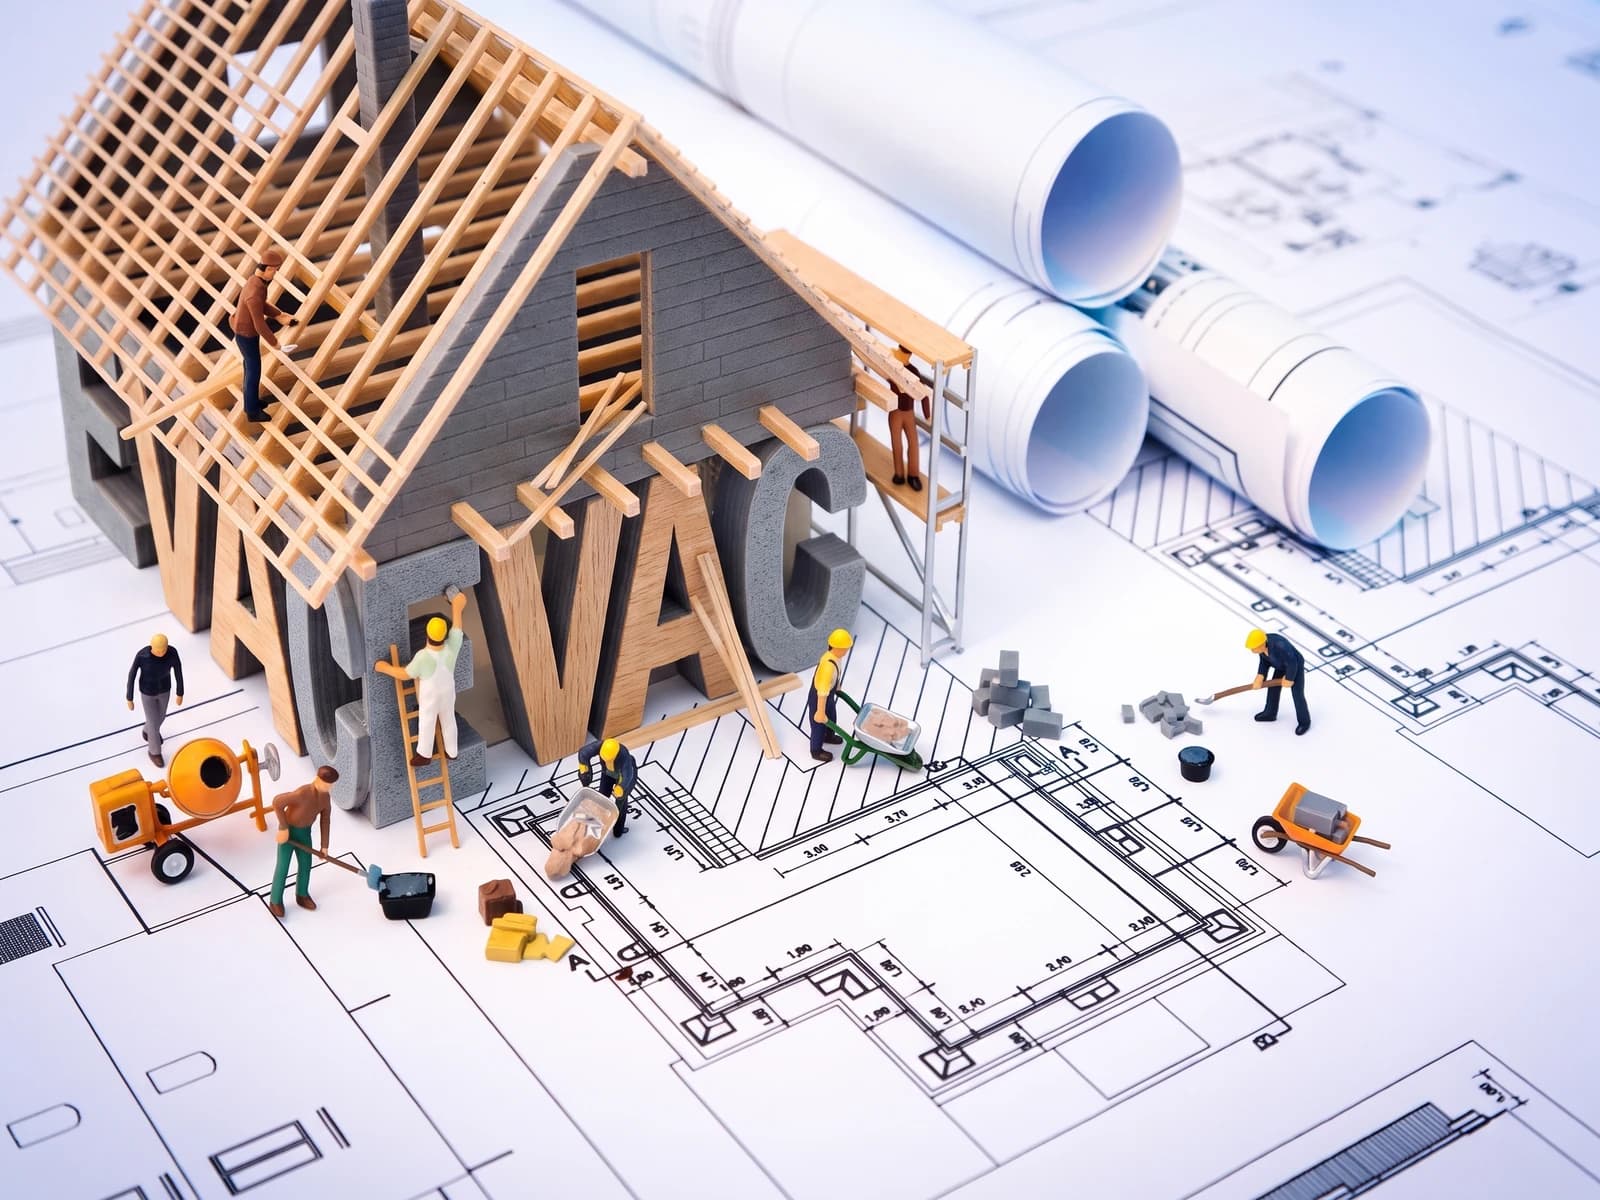 04Supervision and project managementSite supervision and contract administration from first pour to handover.
 05Feasibility and detailed designStudies, surveys and tender documents for public sector work.
 063D visualisationRenders and walkthroughs, so a client sees the building before it is built.
03 / Projects
Government buildings, private houses, and infrastructure across Balochistan.
Index
01 / 09
Up nextMakuran Lodges
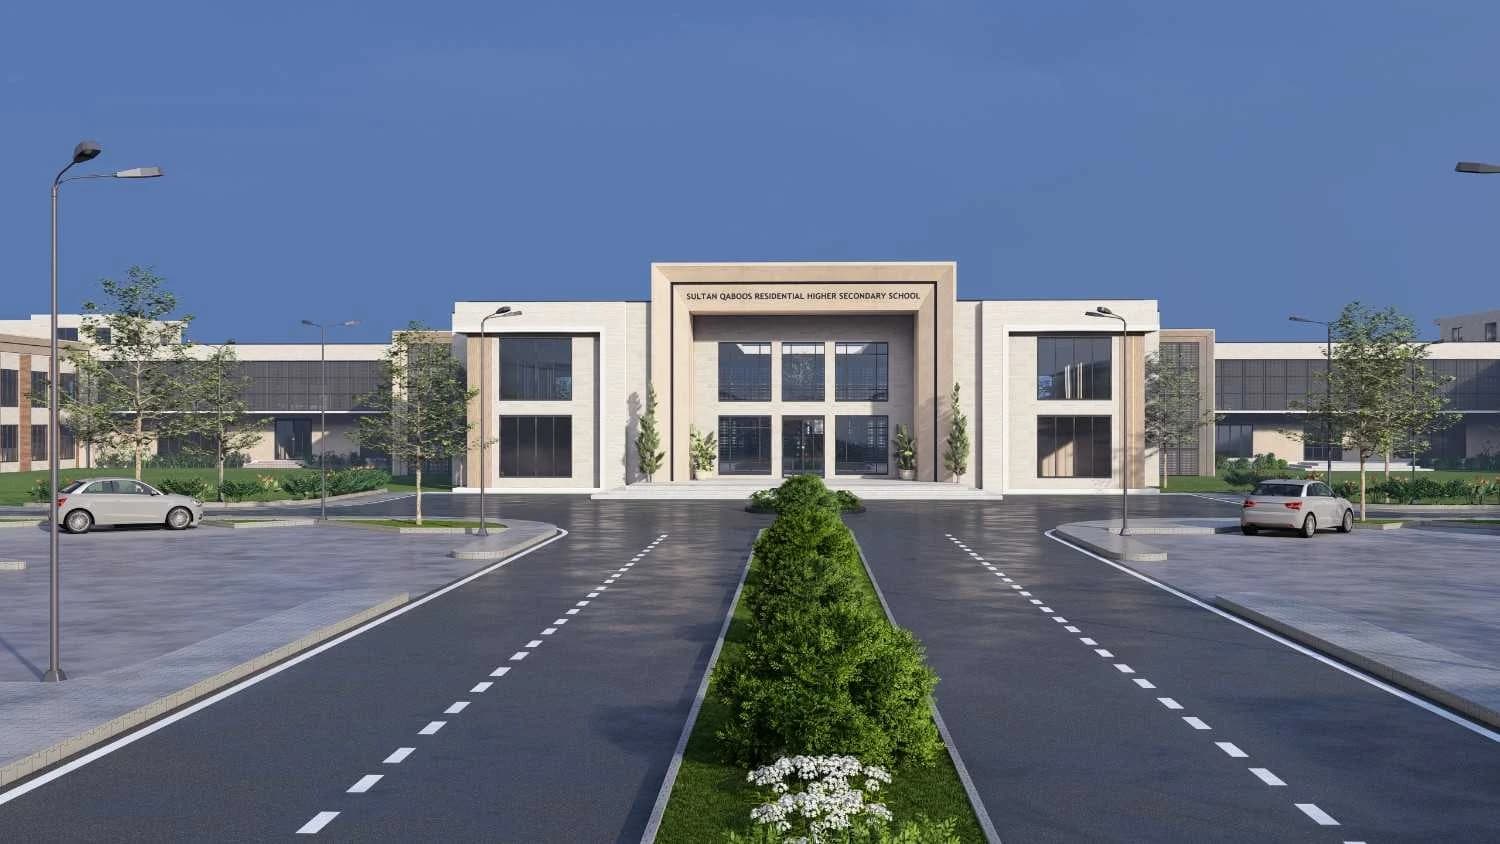 InstitutionalCompleted
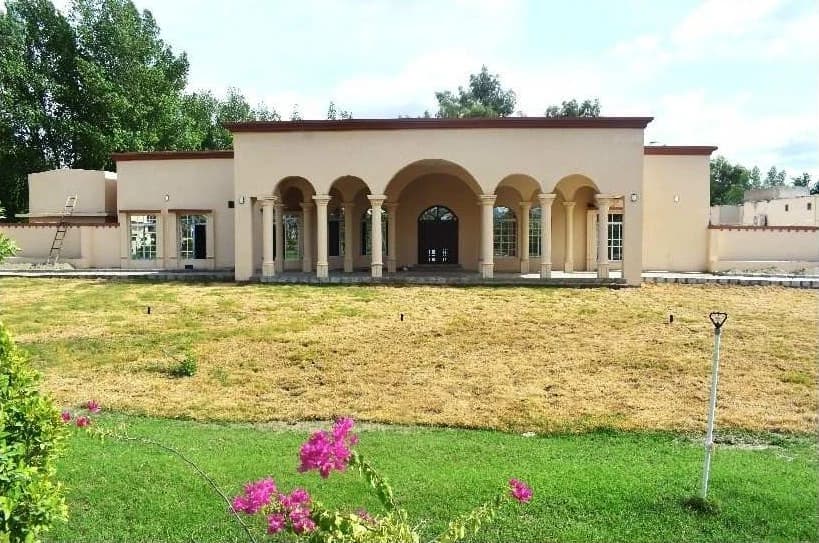
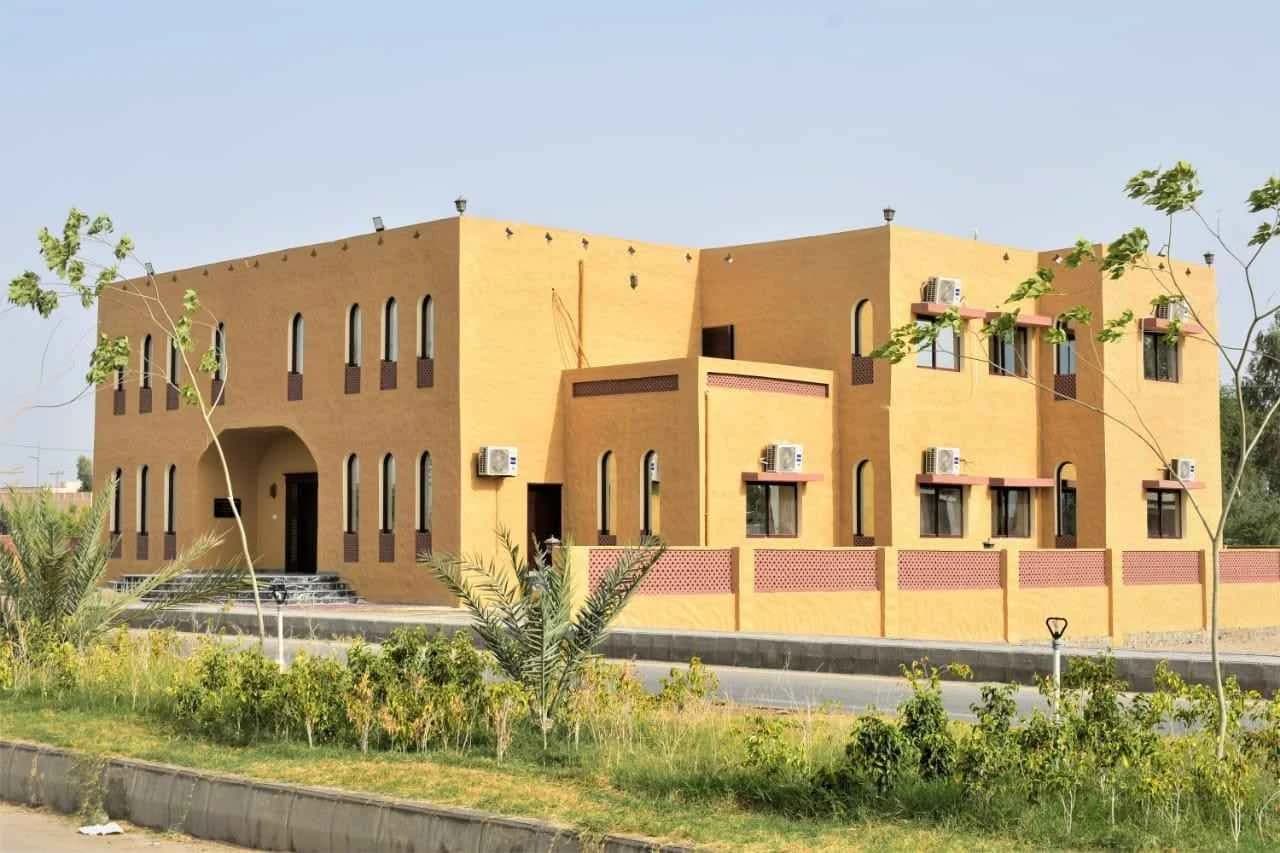
Gwadar City, Balochistan · 2025 · Academic block 43,450 sq.ft, student hostel 18,865 sq.ft, faculty hostel 6,120 sq.ft, health and cafeteria 5,803.67 sq.ft, gym 4,950 sq.ft, multi purpose hall 18,938 sq.ft, market 4,650 sq.ft, masjid 1,380 sq.ft, principal quarter 2,088.31 sq.ft, servant quarters 3,373.33 sq.ft
04 / Clients
Working with
 Government of Balochistan
 National Highway Authority
 Public Health Engineering Department
 Frontier Corps
Clients
Sectors
“We chose EVAC for their reputation in architectural excellence, and they absolutely delivered. The project was completed on time, with stunning design and smart use of space.”
“EVAC delivered beyond our expectations here in Turbat, Balochistan. Despite the regional challenges, their team showed exceptional professionalism and a deep understanding of our vision.”
05 / Capability
The office draws, models and coordinates on a standard stack, and every job moves through the same seven steps.
How a job runs
What the client needs, the site, and an honest budget.
Topographic survey and a record of what is already there.
Concept, options, then the drawings that get built.
Submissions to the relevant authority, and their sign off.
Documents, bills of quantity, and contractor selection.
Site supervision, quality checks, and progress reporting.
Completion, as built records, and the keys.
06 / Next
Send a location, a rough brief, and whatever drawings you already have. We will tell you honestly whether we are the right office for it.