
Services
What the office does
Buildings and infrastructure run out of one office, from the first sketch through to supervision on site.


Architectural design
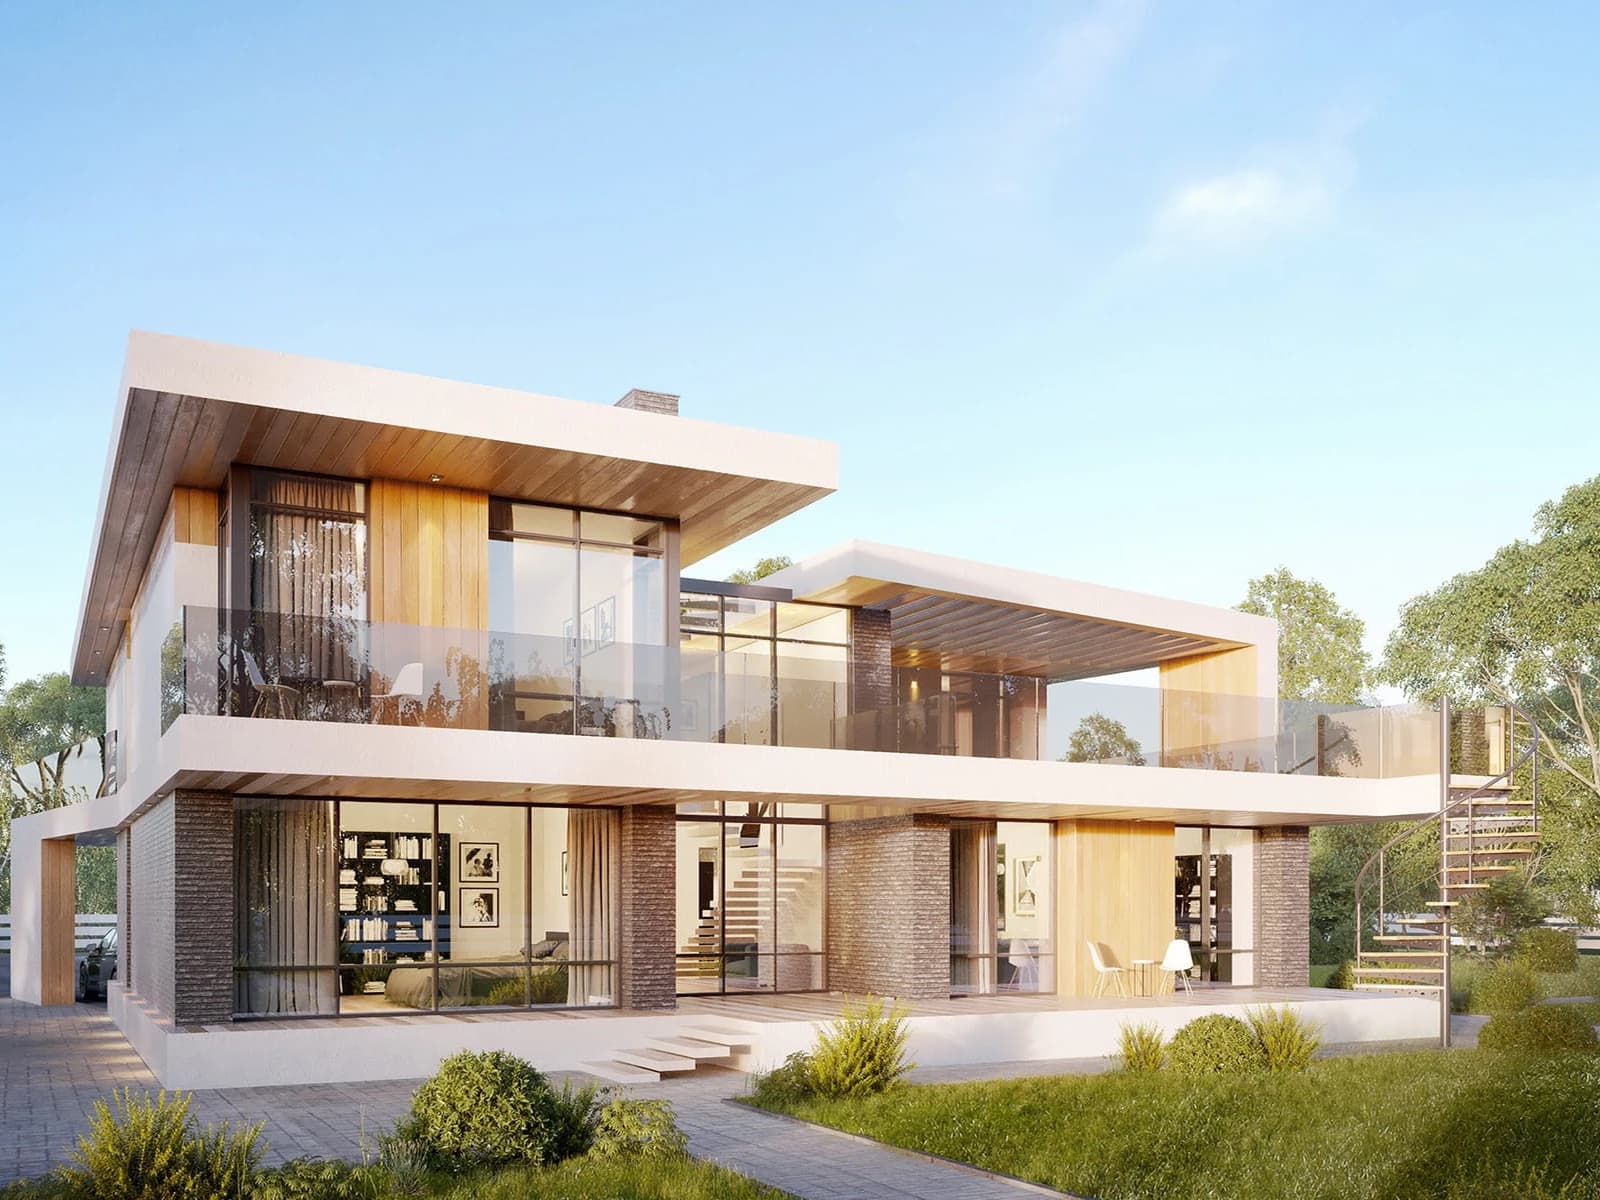
Concept through to approved drawings, for houses, offices and institutional buildings.
The office takes a building from the first sketch to a set a contractor can price and build from. That covers houses, offices, schools and other institutional work.
- Concept and schematic design
- Architectural working drawings
- Building control approvals
- Structural coordination
Interior design and fit out
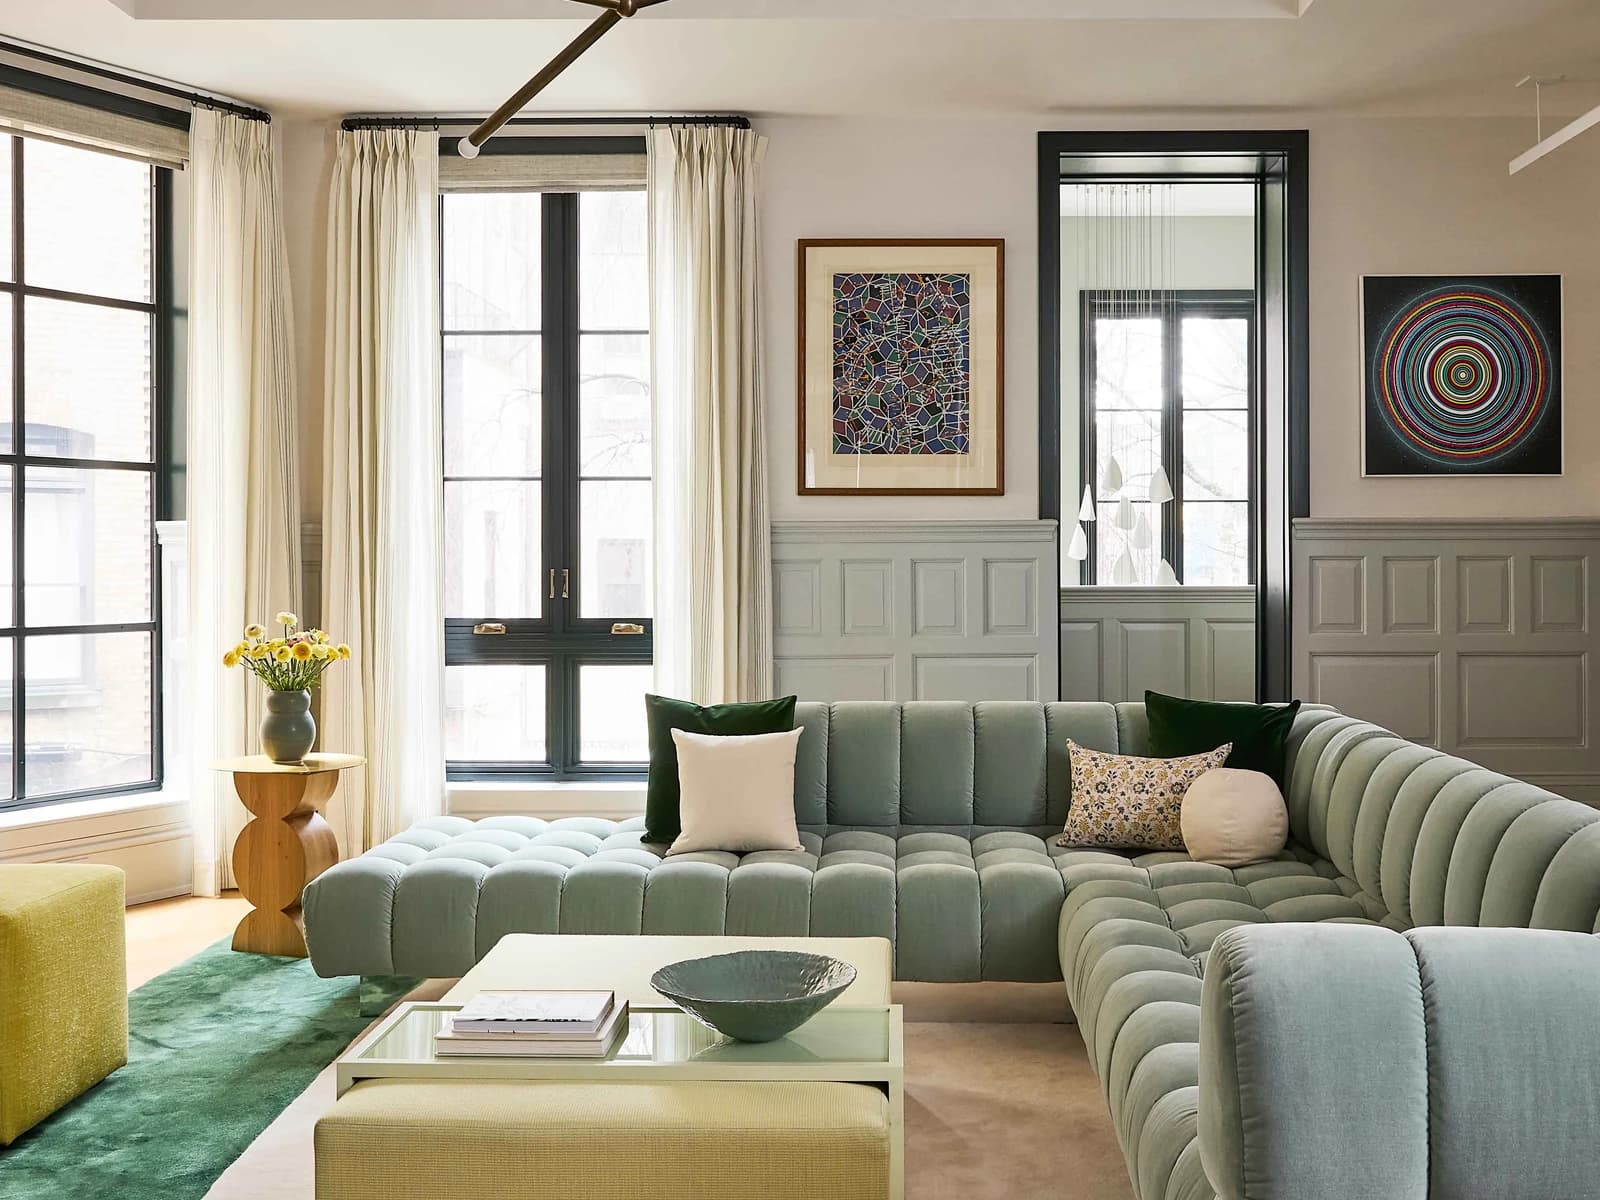
Interiors planned, detailed and supervised through to handover.
Interiors are planned around how the room is actually used, then detailed properly, so the joinery and the finishes are drawn rather than decided on site by whoever is holding the saw.
- Space planning
- Joinery and finishes detailing
- Furniture and lighting selection
- Fit out supervision
Civil and infrastructure
Roads, water and public works, designed and supervised across Balochistan.
Infrastructure runs out of the same office as the buildings. Roads, water supply schemes, small dams and drainage are designed, documented and supervised for public sector clients across the province.
- Road design and supervision
- Water supply schemes
- Dams and irrigation works
- Drainage and public health engineering
Supervision and project management
Site supervision and contract administration from first pour to handover.
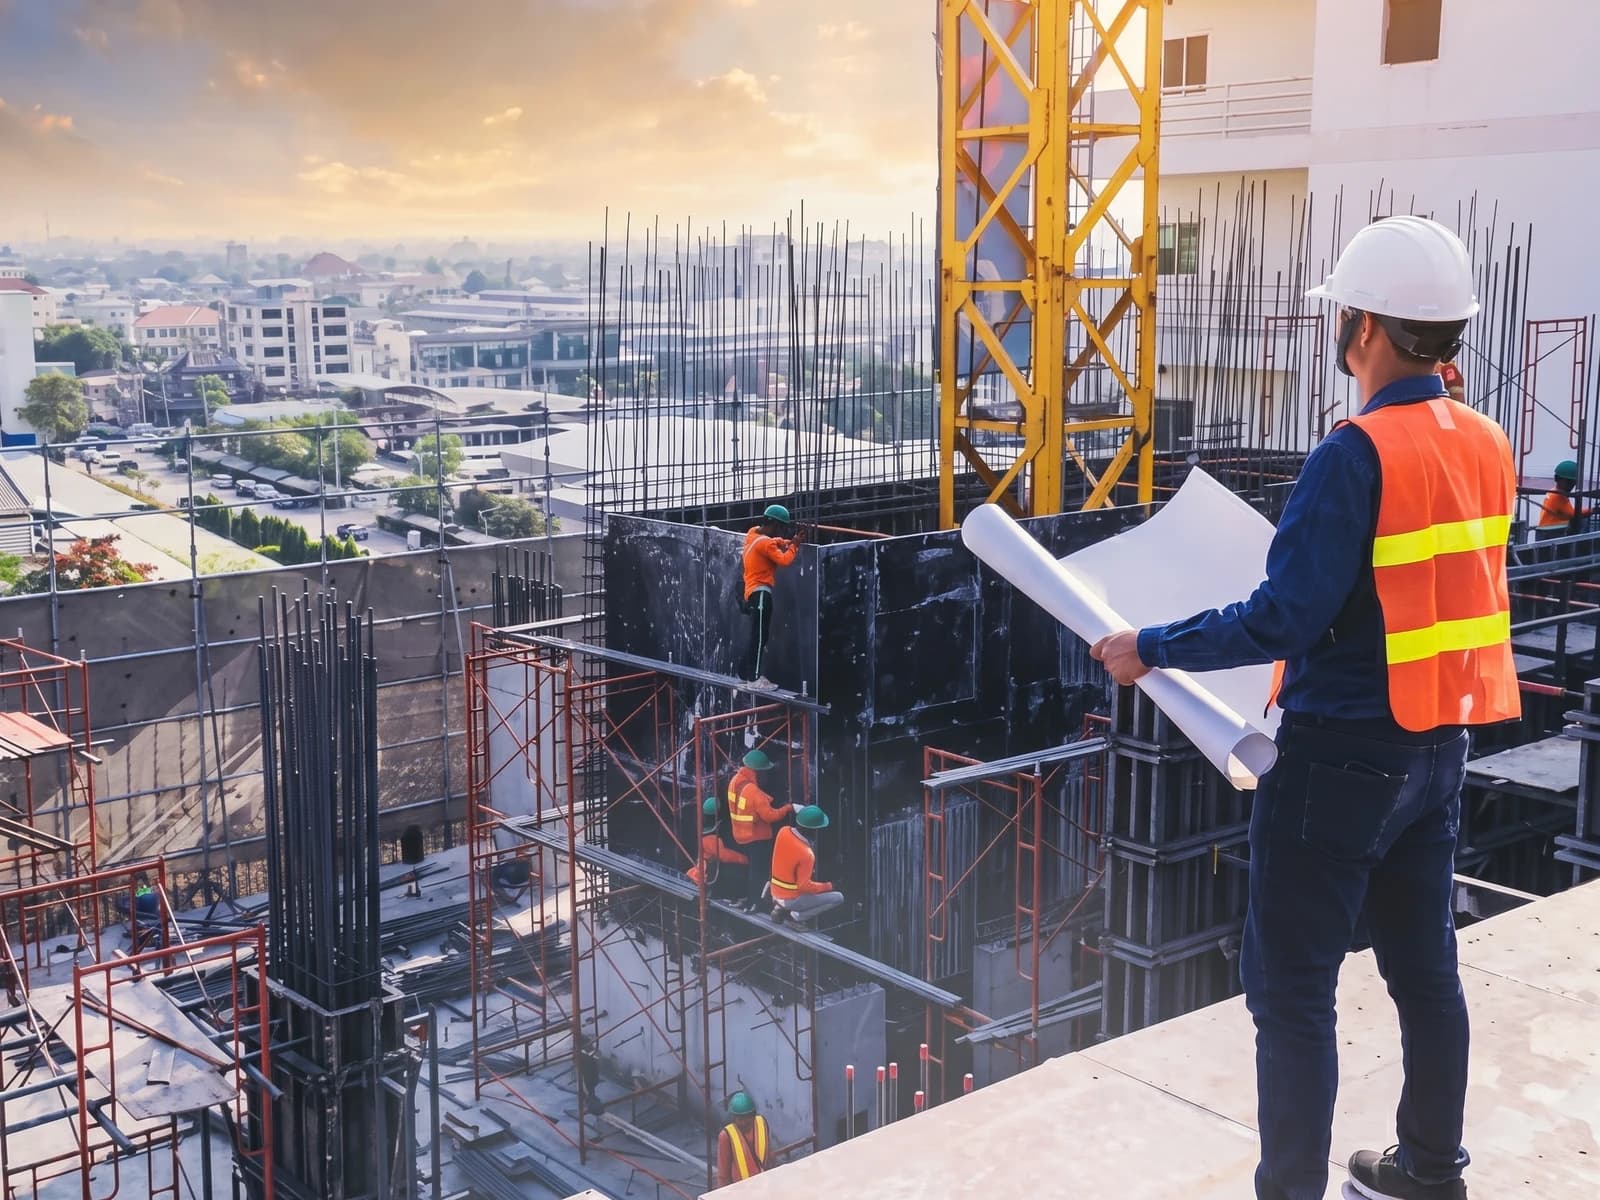
A drawing set is a promise, and supervision is what keeps it. The office runs site supervision, checks materials and workmanship, and administers the contract between client and contractor.
- Construction supervision
- Contract administration
- Quality and materials testing
- Progress and cost reporting
Feasibility and detailed design
Studies, surveys and tender documents for public sector work.
Public sector work usually starts long before a design. The office carries out feasibility studies and topographic surveys, then takes the scheme through detailed engineering design.
- Feasibility studies
- Topographic and site survey
- Detailed engineering design
- Tender documentation
3D visualisation
Renders and walkthroughs, so a client sees the building before it is built.
A plan is hard to read if you do not read plans for a living. Visualisation is how a client sees the proposal, checks it against what they asked for, and changes their mind while changing it is still cheap.
- 3D exterior rendering
- Interior visualisation
- Architectural walkthrough animation
- Site massing studies
Fees and engagement
How an engagement starts
Most jobs begin with a conversation and a look at the site. We come back with a scope, a fee, and an honest view on whether the budget and the brief agree with each other.
Public sector work runs to the procuring department procedures. Private work runs on a written agreement covering scope, stages, and what is handed over at the end.
We do not publish a price list. A house on a tight urban plot and a 72 kilometre water scheme are not the same job, and pretending otherwise helps nobody.
Next step
Tell us about the site
Send a location, a rough brief, and whatever drawings you already have. We will tell you honestly whether we are the right office for it.